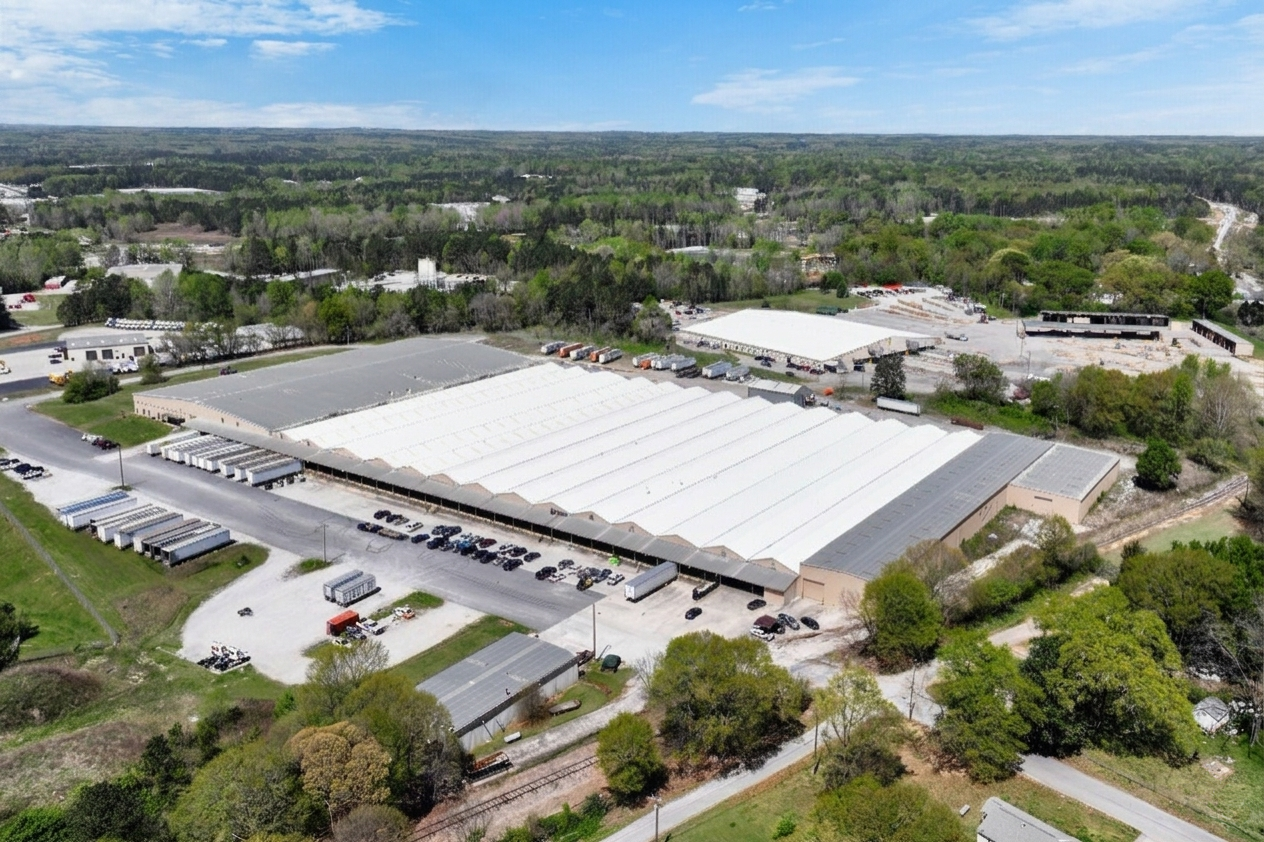
34 E Industrial Ct

34 E Industrial Ct | Villa Rica | GA | 30180


×

Confidentiality Agreement

Confidentiality agreement sub heading

I have read and agree to the Confidentiality Agreement

Agreement

property galery image

Property Details

  • Available SF: 307,000 SF
  • Transaction Type: For Lease
  • Property Type: Industrial
  • Building Size: 357,000 SF
  • Availability: Available

Property Description

  • ±357,000 SF Building
  • Available Space:
    • Suite 100: ±130,000 SF
    • Suite 300: ±177,000 SF
  • Potential ±2.8 AC of Fenced IOS
  • Sprinklered
  • Recent Improvements include:
    • New Asphalt
    • New Exterior Paint
  • Key Distances:
    • ±1.7 mi to I-20 (Exit 24)
    • ±28 mi to I-285
×

Share this property with your friends

Please type comma separated emails if you want to share these properties with multiple people.
×

Download File

×

Download File

×

Download Offering Memorandum

×

3D Tour

Download Flyer
Share this property

Request Information


Financial Summary

Investment Highlights

Price $0.00
Price / Unit $0.00
Gross Rent Multiplier 0.00
Proposed Loan Amount $0.00
Initial Investment $0.00


Income & Expenses

Income
Potential
Current


Expense
Potential
Current
Total Expenses
$ 0.00
$ 0.00
Net Operating Income $0.00 $0.00
Less Debt Service $0 $0
Potential Net Cash Flow $0.00 $0.00
Cash on Cash Return 0.00 % 0.00 %
Capitalization Rate 0.00 % 0.00 %
  • Space
  • Space Available
  • Lease Rate
  • Sale Price
  • Space Type
  • Available
  • Space: Suite 100
  • Space Available: ±130,000 SF
  • Lease Rate:
  • Sale Price:
  • Space Type:
  • Available:

Space Details

  • Space Available ±130,000 SF

Space Description

  • ±130,000 SF Total
  • ±5,900 SF Office
  • ±124,100 SF Warehouse
  • 4,200 Amps of Power at 480-277 V, 3 Phase
  • Dock Platform w/ 11 Doors
    • Four (4) 16’ x14’ Doors
    • Four (4) 9’ x10’ Doors
    • Two (2) 16’ x16’ Doors
    • One (1) 9’ x10’ Door
  • 1 Drive-In Door
  • ±20’ - 28’ Clear Height
  • Sprinklered
  • Space: Suite 300
  • Space Available: ±177,000 SF
  • Lease Rate:
  • Sale Price:
  • Space Type:
  • Available:

Space Details

  • Space Available ±177,000 SF

Space Description

  • ±177,000 SF Total
  • ±6,500 SF Office
  • ±170,500 SF Warehouse
  • 1,200 Amps of Power at 480-277 V, 3 Phase* (*Ability to Upgrade to 2,400 Amps)
  • Dock Platform w/ 3 Doors
    •  Expandable to 12 Doors
  • 4 Drive-In Doors Total
    • Two (2) 16’ x 16’ Doors
    • Two (2) 14’ x 14’ Doors
  • ±14’ - 18’ Clear Height in ±138,500 SF
  • ±24’ Clear Height in ±32,000 SF
  • Sprinklered
  • LED Motion-Sensor Lighting

Rent Roll

Unit
BR/BA
Current Monthly Rent
Potential Monthly Rent
Status
Lease Expires

Totals

$ 0.00

$ 0.00