2220 Airport Industrial Dr
2220 Airport Industrial Dr | Ball Ground | GA | 30107 Back to Properties
For Lease
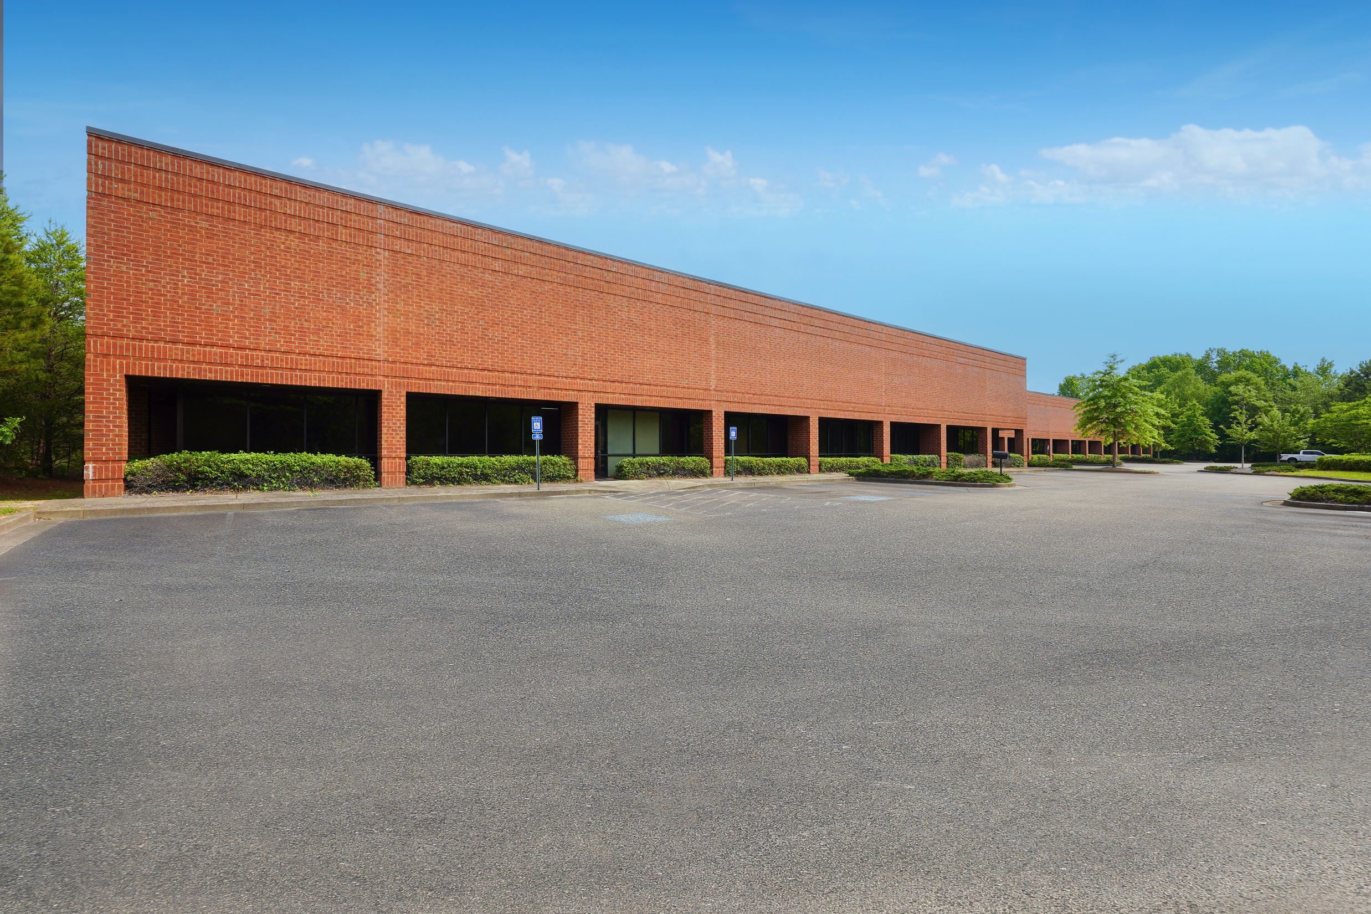
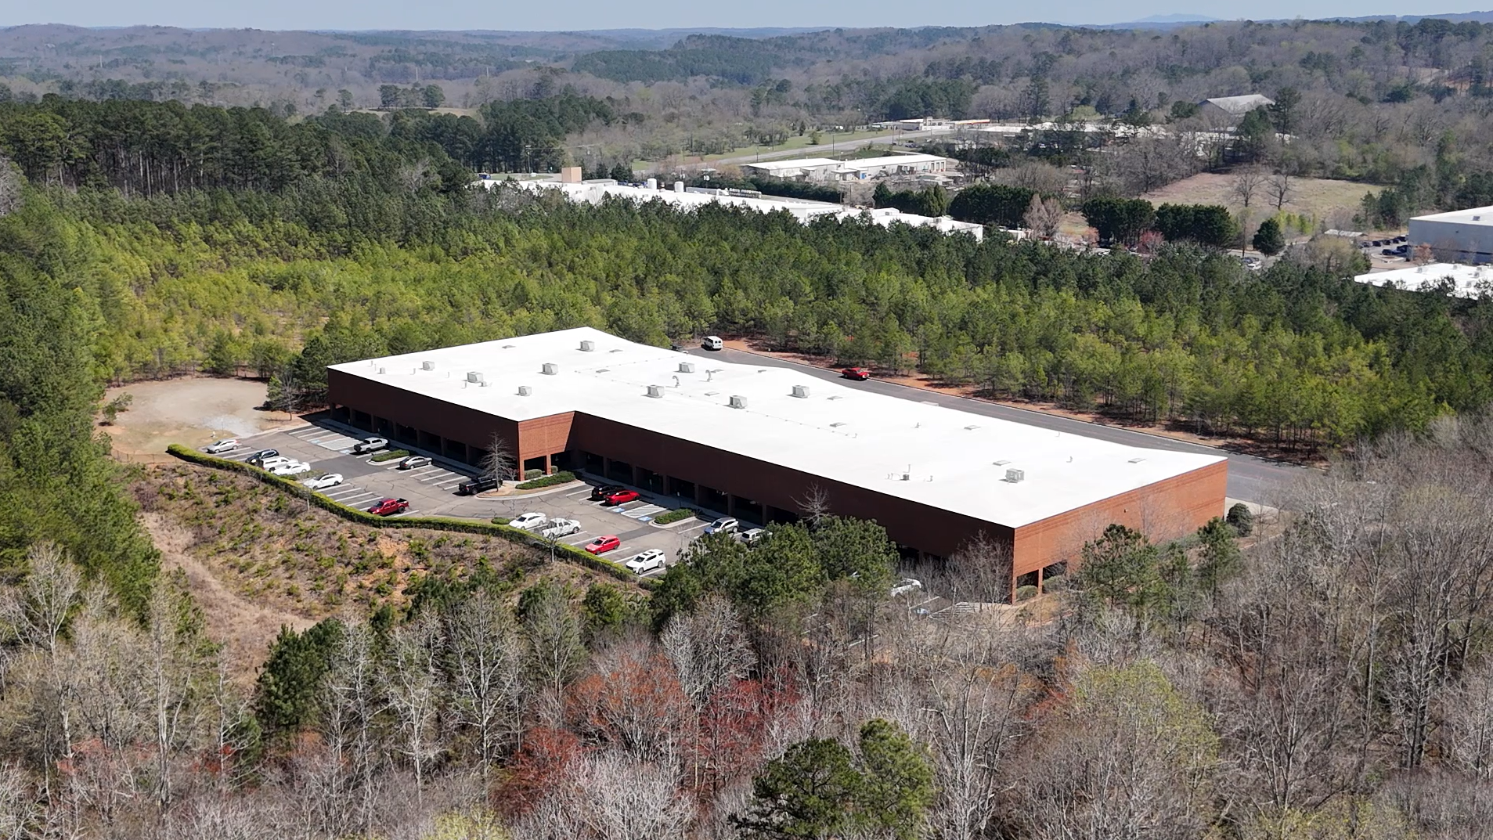
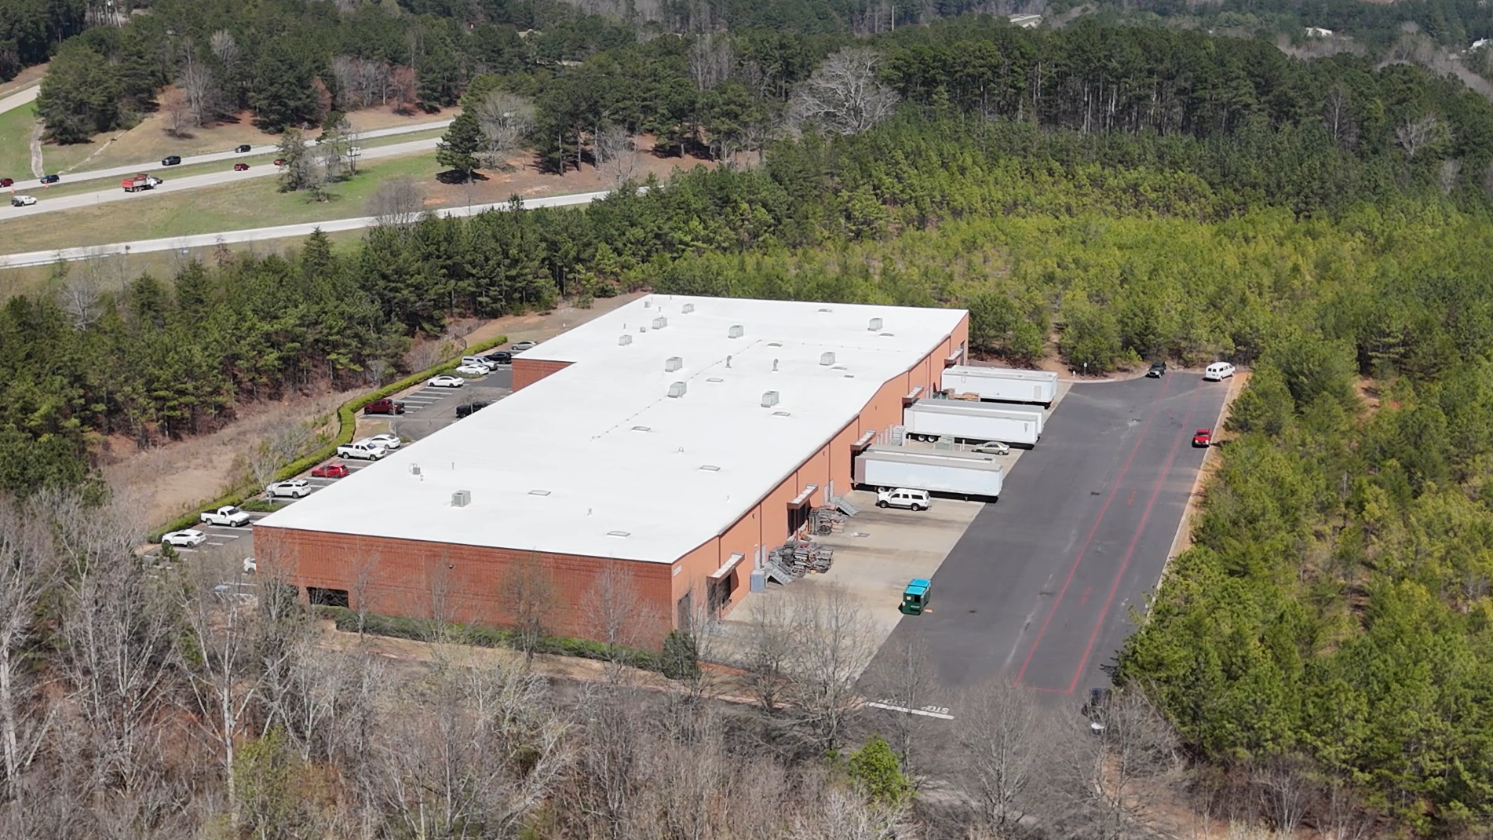
Property Details
- Available SF: 56,800 SF
- Transaction Type: For Lease
- Property Type: Industrial
- Building Size: 56,800 SF
- Availability: Available
| BUILDING SIZE : | 56,800 SF |
| AVAILABLE SIZE : | 20,800 - 56,800 SF |
| AVAILABLE SUITES : | Suite 100 & Suite 900 |
| SUITE 100 SIZE : | 20,800 SF (See "Spaces" tab for more infomation) |
| SUITE 900 SIZE : | 36,000 SF (See "Spaces" tab for more infomation) |
| CLEAR HEIGHT : | 24' |
| DOCK-HIGH DOORS : | 10 Total |
| DRIVE-IN DOORS : | 2 Total |
| NEAREST INTERSTATE : | ±0.7 mi to I-575 (Exit 24) |



Financial Summary
Investment Highlights
| Price | $0.00 |
| Price / Unit | $0.00 |
| Gross Rent Multiplier | 0.00 |
| Proposed Loan Amount | $0.00 |
| Initial Investment | $0.00 |
Income & Expenses
Income |
Potential |
Current |
Expense |
Potential |
Current |
Total Expenses |
$ 0.00 |
$ 0.00 |
| Net Operating Income | $0.00 | $0.00 |
| Less Debt Service | $0 | $0 |
| Potential Net Cash Flow | $0.00 | $0.00 |
| Cash on Cash Return | 0.00 % | 0.00 % |
| Capitalization Rate | 0.00 % | 0.00 % |
- Space
- Space Available
- Lease Rate
- Sale Price
- Space Type
- Available
- Space: Suite 100
- Space Available: 20,800 SF
- Lease Rate:
- Sale Price:
- Space Type:
- Available:
- Space Available 20,800 SF
Space Description
- 20,800 SF Suite
- 1,868 SF Office
- 18,932 SF Warehouse
- 4 (9' x 10') Dock-High Doors
- 1 Ramped (12' x 14') Drive-In Door
- 24' Clear Height
Space Files
- Space: Suite 900
- Space Available: 36,000 SF
- Lease Rate:
- Sale Price:
- Space Type:
- Available:
Space Details
- Space Available 36,000 SF
Space Description
- 36,000 SF Suite
- 9,898 SF Office / Production Area
- 26,102 SF Warehouse
- 6 (9' x 10') Dock-High Doors
- 1 Oversized (12' x 14') Drive-In Door
- 24' Clear Height
- Power: 4,000 Amps, Phase 3, 480v
- Fully Air-Condiitioned Warehouse
Space Files
Rent Roll
Unit |
BR/BA |
Current Monthly Rent |
Potential Monthly Rent |
Status |
Lease Expires |
|
Totals |
$ 0.00 |
$ 0.00 |
||||